
Plans, permits & condo approvals Drawings, permits and the association’s paperwork, handled before work starts.
Plans, permits & condo approvals
Paperwork first, then the work.
Most renovations need a building permit, and most condos ask for the association’s approval as well, with its own forms and rules. We bring in the architect and engineer when the work needs drawings, pull the permits and prepare what the association asks for, so the job starts on time and passes its inspections.
What’s included
- Design and permit drawings, with an architect and engineer
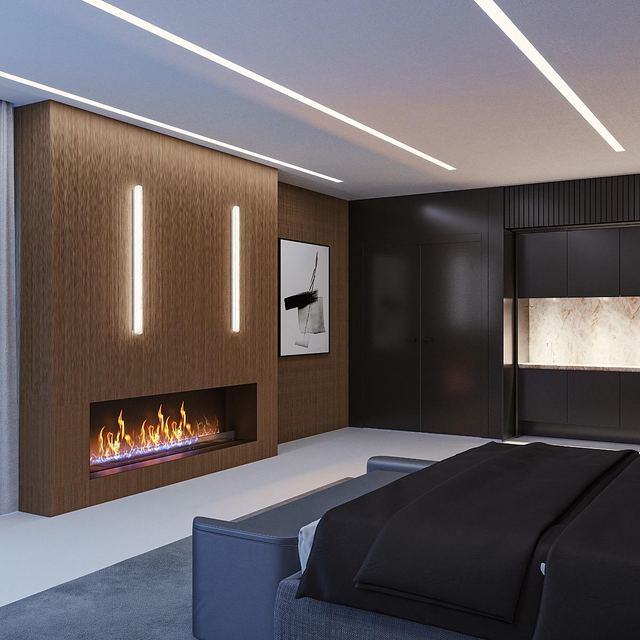
- Design renderings
- Building permit applications
- Condo association approval packages
- Certificates of insurance for the building
- Work hours, elevator and loading-dock bookings
- Inspections, through to the final
26+
Years in business
200+
Jobs completed
99%
Satisfaction rate

How we work
One company, start to finish.
One project manager
One person runs the job, from the first walkthrough to the final inspection.
A crew for each trade
Plumbing, electrical, drywall, tile and finishes, each with its own crew.
Permits and approvals
We pull the permits and, for condos, prepare what the association asks for.
5-year warranty
On everything we supply and install, materials and workmanship.