Home additions New rooms and extensions, from plans and permits to the final inspection.
Home additions
More room, built from the ground up.
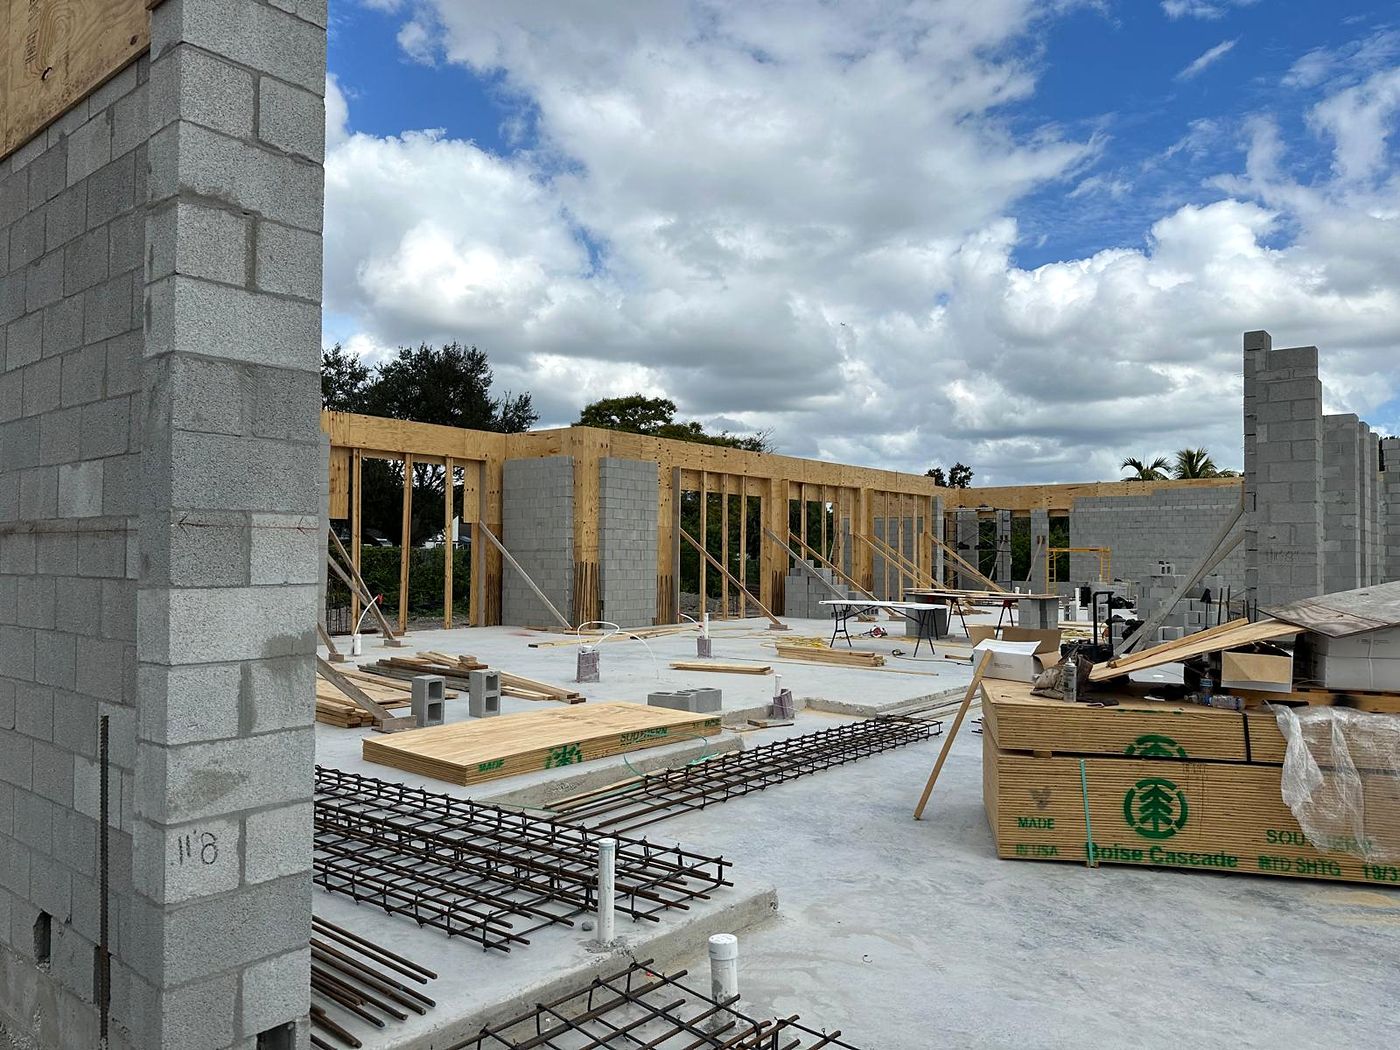
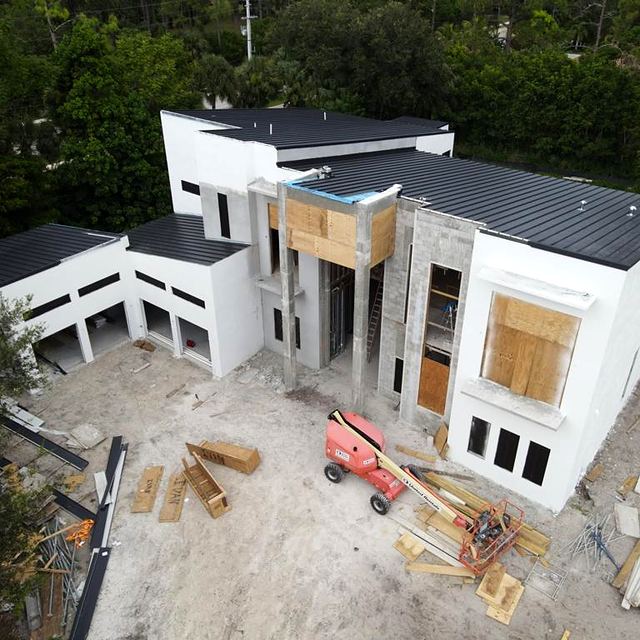
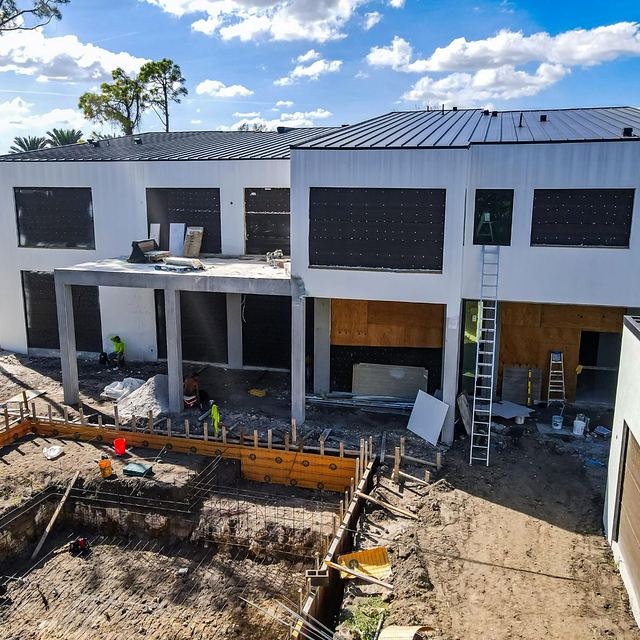
An addition is new construction joined to a house you live in. We bring in the architect and engineer for the drawings, get the permit, build the structure (footings, block walls, tie beams and roof) and finish it to match the rest of the home. As a Florida certified building contractor, we take on the structure as well as the finishes.
What’s included
- Drawings by an architect and engineer, coordinated by us
- Building permit and inspections
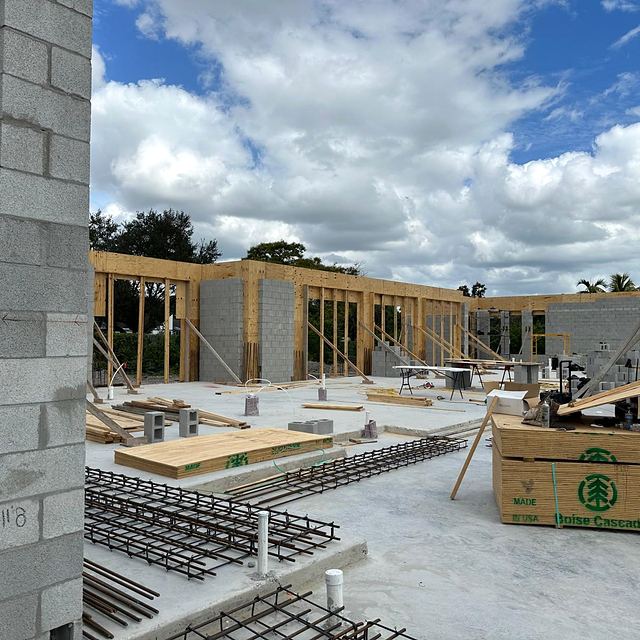
- Footings, slab, block walls and tie beams
- Framing and roofing
- Windows and exterior doors
- Plumbing and electrical
- Interior finishes to match the house
26+
Years in business
200+
Jobs completed
99%
Satisfaction rate
How we work
One company, start to finish.
One project manager
One person runs the job, from the first walkthrough to the final inspection.
A crew for each trade
Plumbing, electrical, drywall, tile and finishes, each with its own crew.
Permits and approvals
We pull the permits and, for condos, prepare what the association asks for.
5-year warranty
On everything we supply and install, materials and workmanship.