How we work
Our process
One contract and one point of contact from the first walkthrough to the final inspection — backed by a 5-year warranty.
-
Consultation
We walk the space with you and talk through what you want to change, the budget range you have in mind and when you need it finished.
-
Design & selections
Layouts, finishes and fixtures, chosen with you. When the work needs drawings, we bring in the architect and engineer and coordinate them.
-
Proposal
A written, itemized proposal: scope, price and schedule. Nothing starts until you have read it and signed off.
-
Permits & building approvals
We pull the permits and, for condos, prepare what the association asks for — certificates of insurance, work hours, elevator and loading-dock bookings.
-
Construction
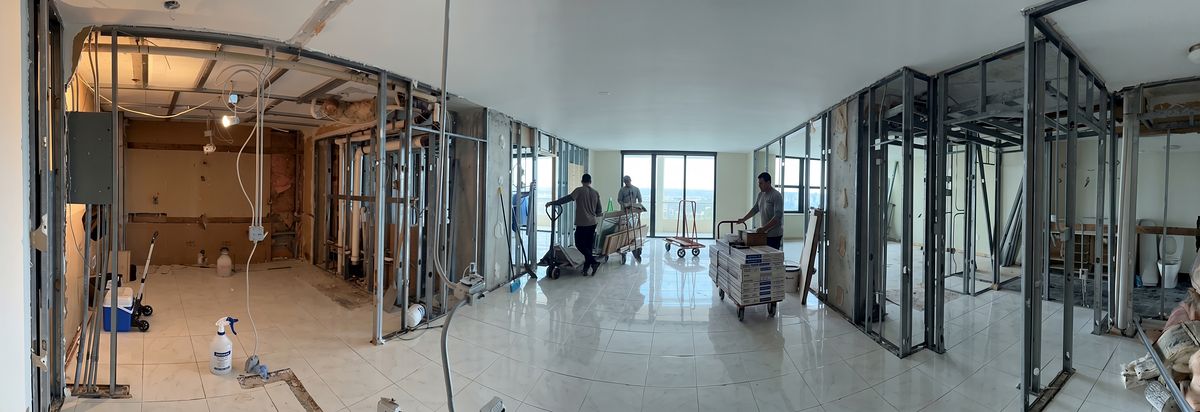
A dedicated crew for each trade — plumbing, electrical, drywall, tile and finishes — coordinated by one project manager, with regular progress updates. Your home is protected and the site is kept clean.
-
Walkthrough & 5-year warranty
We walk every room with you, finish the punch list and close out the inspections. Everything we supply and install — materials and workmanship — is then covered for five years. Not happy with any part of the work? We redo it at no cost.